
Planning an office renovation is about much more than replacing old furniture or refreshing the wall colors. Today’s businesses compete for talented employees, stronger client impressions, and more productive work environments. Because of this, companies are investing heavily in modern workplace design that improves collaboration while maintaining professionalism. One of the most effective ways to achieve these goals is by following a well-planned Office Renovation Glass Guide that focuses on intelligent glass applications throughout the workspace.
Glass has evolved from being a simple construction material into one of the most valuable architectural elements in commercial office design. Modern offices rely on glass partitions, frameless meeting rooms, decorative glass walls, acoustic panels, and energy-efficient glazing systems to create spaces that feel open without sacrificing privacy. Whether a company occupies a small office or an entire corporate headquarters, glass solutions offer flexibility that traditional drywall simply cannot match.
A professional Office Renovation Glass Guide helps business owners avoid expensive design mistakes while maximizing the long-term value of their investment. Choosing the wrong glass thickness, overlooking acoustic performance, ignoring building regulations, or selecting unsuitable hardware can lead to costly repairs and dissatisfied employees. Careful planning ensures that every glass installation contributes to aesthetics, functionality, safety, and operational efficiency.
Another important consideration is the changing nature of work itself. Hybrid working models, collaborative meeting areas, wellness-focused office layouts, and sustainable building practices have all influenced how commercial spaces are renovated. Modern office environments need adaptable layouts that can evolve alongside business growth. Glass systems make this flexibility possible because many partition systems can be reconfigured or expanded without extensive demolition.
This comprehensive Office Renovation Glass Guide explores every critical aspect of commercial glass renovation, from planning and budgeting to selecting the right materials, understanding installation techniques, improving energy efficiency, enhancing workplace productivity, and maintaining glass systems for years to come. Whether you are renovating a startup office, a professional corporate workspace, or a multi-floor commercial building, this guide provides practical knowledge that helps you make informed decisions and maximize your renovation investment.

Table of Contents
- Why Glass Is Transforming Modern Office Renovations
- Planning Your Office Renovation Glass Project
- Choosing the Right Commercial Glass
- Office Glass Partition Systems
- Safety Standards and Building Codes
- Energy Efficiency and Sustainability
- Installation Process
- Maintenance Guide
- Common Renovation Mistakes
- Budget Planning
- Case Study
- FAQs
- Conclusion
## Why Every Modern Business Needs an Office Renovation Glass Guide
The workplace has changed dramatically over the last decade. Companies are no longer designing offices solely for functionality. Instead, businesses are creating environments that inspire creativity, encourage teamwork, and reinforce their brand identity. A detailed Office Renovation Glass Guide provides the framework for making informed renovation decisions that align with these modern workplace goals.
Glass creates a sense of openness that traditional construction materials struggle to achieve. Employees naturally feel more connected when natural light flows freely throughout the office. Bright workspaces contribute to improved mood, increased concentration, and higher overall productivity. Rather than dividing departments with solid walls, glass partitions establish visual continuity while preserving designated work areas.
Modern commercial glass systems also support flexible office planning. Businesses frequently reorganize departments, add meeting rooms, or expand collaborative spaces as they grow. Modular glass partitions simplify these changes because many systems can be relocated without major structural work. This flexibility reduces future renovation costs and minimizes workplace disruption.
Clients also notice the difference immediately. A well-designed office featuring frameless glass walls, elegant conference rooms, and premium finishes communicates professionalism, innovation, and attention to detail. First impressions influence trust, and modern office design often reflects the quality of a company’s services.
From an operational perspective, glass solutions improve lighting efficiency. Allowing daylight to penetrate deeper into the building reduces dependence on artificial lighting during business hours. Lower energy consumption contributes to reduced operating costs while supporting corporate sustainability initiatives.
Security has also improved significantly. Today’s commercial glass products include laminated safety glass, tempered glass, fire-rated glazing, and acoustic systems designed specifically for office environments. These products meet strict building regulations while offering impressive durability and long-term performance.
Businesses that incorporate modern glass technologies into renovation projects often experience improvements in employee satisfaction, workplace flexibility, brand perception, and operational efficiency. Rather than viewing glass as a decorative feature, successful organizations recognize it as a strategic investment that supports business growth for many years.
## Planning an Office Renovation Glass Guide Project Successfully
Every successful commercial renovation begins with careful planning rather than immediate construction. Developing a strategic roadmap helps businesses control costs, minimize disruptions, and ensure the finished workspace supports both current operations and future expansion. An organized Office Renovation Glass Guide begins by identifying business objectives before any design decisions are made.
The first planning stage involves evaluating how employees currently use the office. Companies should observe movement patterns, collaboration habits, meeting frequency, privacy requirements, and department interactions. This assessment reveals where glass partitions, meeting rooms, reception areas, and collaborative workspaces will deliver the greatest value. Renovation decisions based on actual workplace behavior produce significantly better long-term outcomes than those based solely on aesthetics.
Budget planning extends beyond the cost of purchasing glass. A comprehensive renovation budget includes structural modifications, hardware, aluminum framing, specialized installation, electrical adjustments, HVAC integration, permits, safety inspections, and contingency funding. Businesses that account for these variables from the beginning are less likely to encounter costly delays or unexpected expenses during construction.
Project scheduling is equally important. Office renovations often occur while employees continue working, making phased implementation essential. Renovating one section at a time helps maintain business continuity and reduces operational disruption. Professional contractors typically coordinate deliveries, demolition, installation, and inspections according to a carefully managed timeline that minimizes downtime.
Stakeholder involvement also plays a critical role in planning. Facility managers, department leaders, IT specialists, architects, and interior designers each contribute valuable insights that influence layout decisions. Collaborative planning ensures that the finished office accommodates technology infrastructure, workflow requirements, accessibility standards, and future organizational growth.
Finally, selecting experienced commercial glazing professionals is one of the most important decisions in the renovation process. Skilled installers understand structural requirements, safety regulations, acoustic performance, and modern installation techniques that guarantee lasting results. Investing in qualified expertise during planning often prevents expensive corrections after construction has begun.

## Real-World Case Study: Office Renovation Glass Guide in Action
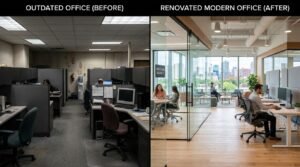
Imagine a growing technology company with approximately 80 employees operating from an outdated office. The workspace consisted of solid drywall partitions, enclosed cubicles, and limited natural light. Employees frequently complained about dark work areas, poor collaboration between departments, and meeting rooms that felt cramped. Management decided to follow a professional Office Renovation Glass Guide to modernize the office while minimizing disruption to daily operations.
The renovation strategy began with replacing traditional walls with frameless tempered glass partitions. Private offices remained enclosed for confidentiality, while collaborative areas were opened using clear glass systems. Acoustic laminated glass was installed in conference rooms to maintain speech privacy during client meetings. Frosted privacy films were strategically applied to executive offices and HR meeting spaces where confidentiality was essential.
Natural daylight became one of the project’s biggest advantages. Previously, sunlight reached only employees seated near the windows. After installing glass partitions, daylight spread throughout the entire office, significantly reducing dependence on artificial lighting during working hours. Employees reported improved comfort, fewer headaches caused by poor lighting, and a more welcoming atmosphere.
The company also invested in smart glass technology for the primary boardroom. With the touch of a button, the glass changed from transparent to opaque, allowing confidential meetings without permanent blinds or curtains. This feature impressed visiting clients and enhanced the company’s professional image.
Six months after completing the renovation, management conducted an internal workplace satisfaction survey. Employees expressed greater satisfaction with the new environment, highlighting improved collaboration, brighter workspaces, and a more modern office appearance. Facility managers also noted lower maintenance requirements because commercial glass surfaces were easier to clean than painted drywall.
From a financial perspective, the investment proved worthwhile. Reduced lighting costs, improved space utilization, and increased employee satisfaction contributed to a measurable return on investment. Rather than requiring another major renovation within a few years, the modular glass partition system gave the company flexibility to expand and reconfigure departments as the business continued to grow.
This case demonstrates that a carefully planned Office Renovation Glass Guide is not simply about aesthetics. When businesses select appropriate glass systems, prioritize safety, and align renovation decisions with operational goals, they create workspaces that improve productivity, strengthen brand image, and provide long-term value.

# Frequently Asked Questions (FAQ)
### 1. Why is an Office Renovation Glass Guide important before starting a renovation?
An Office Renovation Glass Guide provides a structured framework for selecting the right glass products, planning layouts, controlling costs, and complying with building regulations. Without proper planning, businesses often choose materials that fail to meet safety, acoustic, or energy-efficiency requirements.
The guide also helps identify long-term considerations such as maintenance, flexibility, future office expansion, and employee comfort. Investing time in planning significantly reduces the likelihood of costly redesigns or installation errors later in the project.
### 2. What type of glass is best for office renovations?
The best choice depends on the intended application. Tempered glass is ideal for most partitions because it offers exceptional strength and safety. Laminated glass is recommended where sound insulation and additional security are priorities, such as conference rooms and executive offices.
For premium workspaces, smart glass provides instant privacy, while low-emissivity (Low-E) glass improves thermal efficiency. Many modern offices combine multiple glass types to balance aesthetics, functionality, and performance.

### 3. Are glass office partitions strong enough for commercial buildings?
Yes. Commercial-grade glass partitions are specifically engineered for office environments and comply with strict building codes. Tempered glass is approximately four to five times stronger than standard annealed glass, while laminated glass maintains structural integrity even after impact.
Professional installation is essential to ensure proper support, secure hardware, and compliance with safety regulations. When installed correctly, commercial glass systems deliver decades of reliable performance.
### 4. Do glass partitions reduce noise in open offices?
Standard clear glass offers only moderate sound reduction. However, acoustic laminated glass significantly improves speech privacy by minimizing sound transmission between meeting rooms and work areas.
Businesses that require confidential discussions should combine acoustic glass with sealed framing systems, quality door seals, and proper ceiling integration. Together, these elements create a quieter and more productive workplace.
### 5. How much does an office glass renovation cost?
Costs vary depending on glass type, hardware quality, office size, customization, and installation complexity. Basic framed glass partitions are generally more affordable, while frameless systems, smart glass, and acoustic glazing require larger investments.
Rather than focusing solely on initial costs, businesses should evaluate long-term value. High-quality glass systems reduce maintenance expenses, improve energy efficiency, increase workplace flexibility, and often deliver a stronger return on investment over time.
### 6. Is glass suitable for hybrid and flexible office layouts?
Absolutely. One of the greatest advantages of modern glass partition systems is their flexibility. Many modular systems can be relocated, expanded, or reconfigured without extensive demolition, making them ideal for businesses that anticipate future growth or organizational changes.
This adaptability supports hybrid work models, collaborative spaces, and evolving departmental needs while minimizing future renovation costs.
### 7. How should office glass be maintained after installation?
Routine maintenance involves cleaning glass with non-abrasive products, inspecting seals and hardware, and checking for scratches or chips. Facility managers should also schedule periodic inspections to ensure hinges, tracks, and door closers continue operating correctly.
Preventive maintenance extends the lifespan of commercial glass systems and preserves the professional appearance of the office for many years.

## Conclusion
A successful workplace renovation requires more than attractive interior design—it demands strategic planning, quality materials, and long-term thinking. Following a professional Office Renovation Glass Guide enables businesses to transform outdated offices into brighter, safer, and more productive environments that support both employees and organizational growth.
Modern commercial glass systems offer numerous advantages, including improved natural light, enhanced collaboration, superior aesthetics, flexible layouts, energy efficiency, and stronger brand perception. Whether incorporating frameless partitions, acoustic meeting rooms, laminated safety glass, or innovative smart glass technology, every decision should align with the company’s operational goals and future expansion plans.
Equally important is selecting experienced glazing professionals who understand commercial building codes, installation best practices, and workplace performance requirements. Proper planning, realistic budgeting, and high-quality craftsmanship ensure that the renovation delivers lasting value rather than short-term visual improvements.
Ultimately, an Office Renovation Glass Guide serves as a roadmap for creating a modern workplace that inspires employees, impresses clients, and adapts to changing business needs. By investing in the right glass solutions today, organizations build offices that remain functional, efficient, and visually impressive for many years to come.